Brockley Wellness Room
Garden room, sauna and cold plunge.
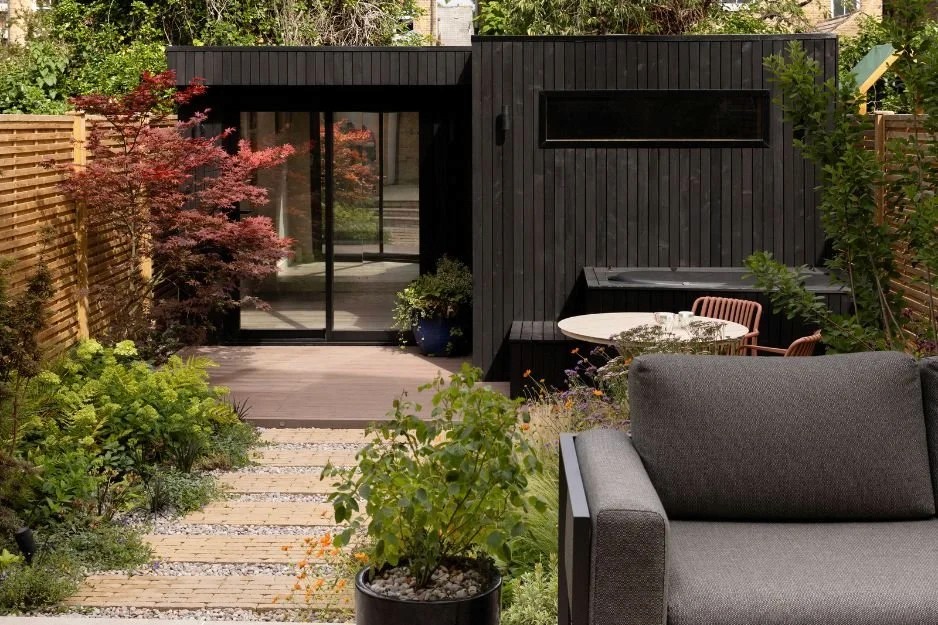
A garden room, bespoke sauna and cold plunge in one compact footprint.
Type
Wellness rooms
Location
Brockley
Size
5m × 3.5m garden room (17.5m²) + 2.5m × 2.5m sauna (6.25m²)
Cladding
Burnt Siberian larch
Build time
4 weeks
The Brief
A private wellness space, kept compact.
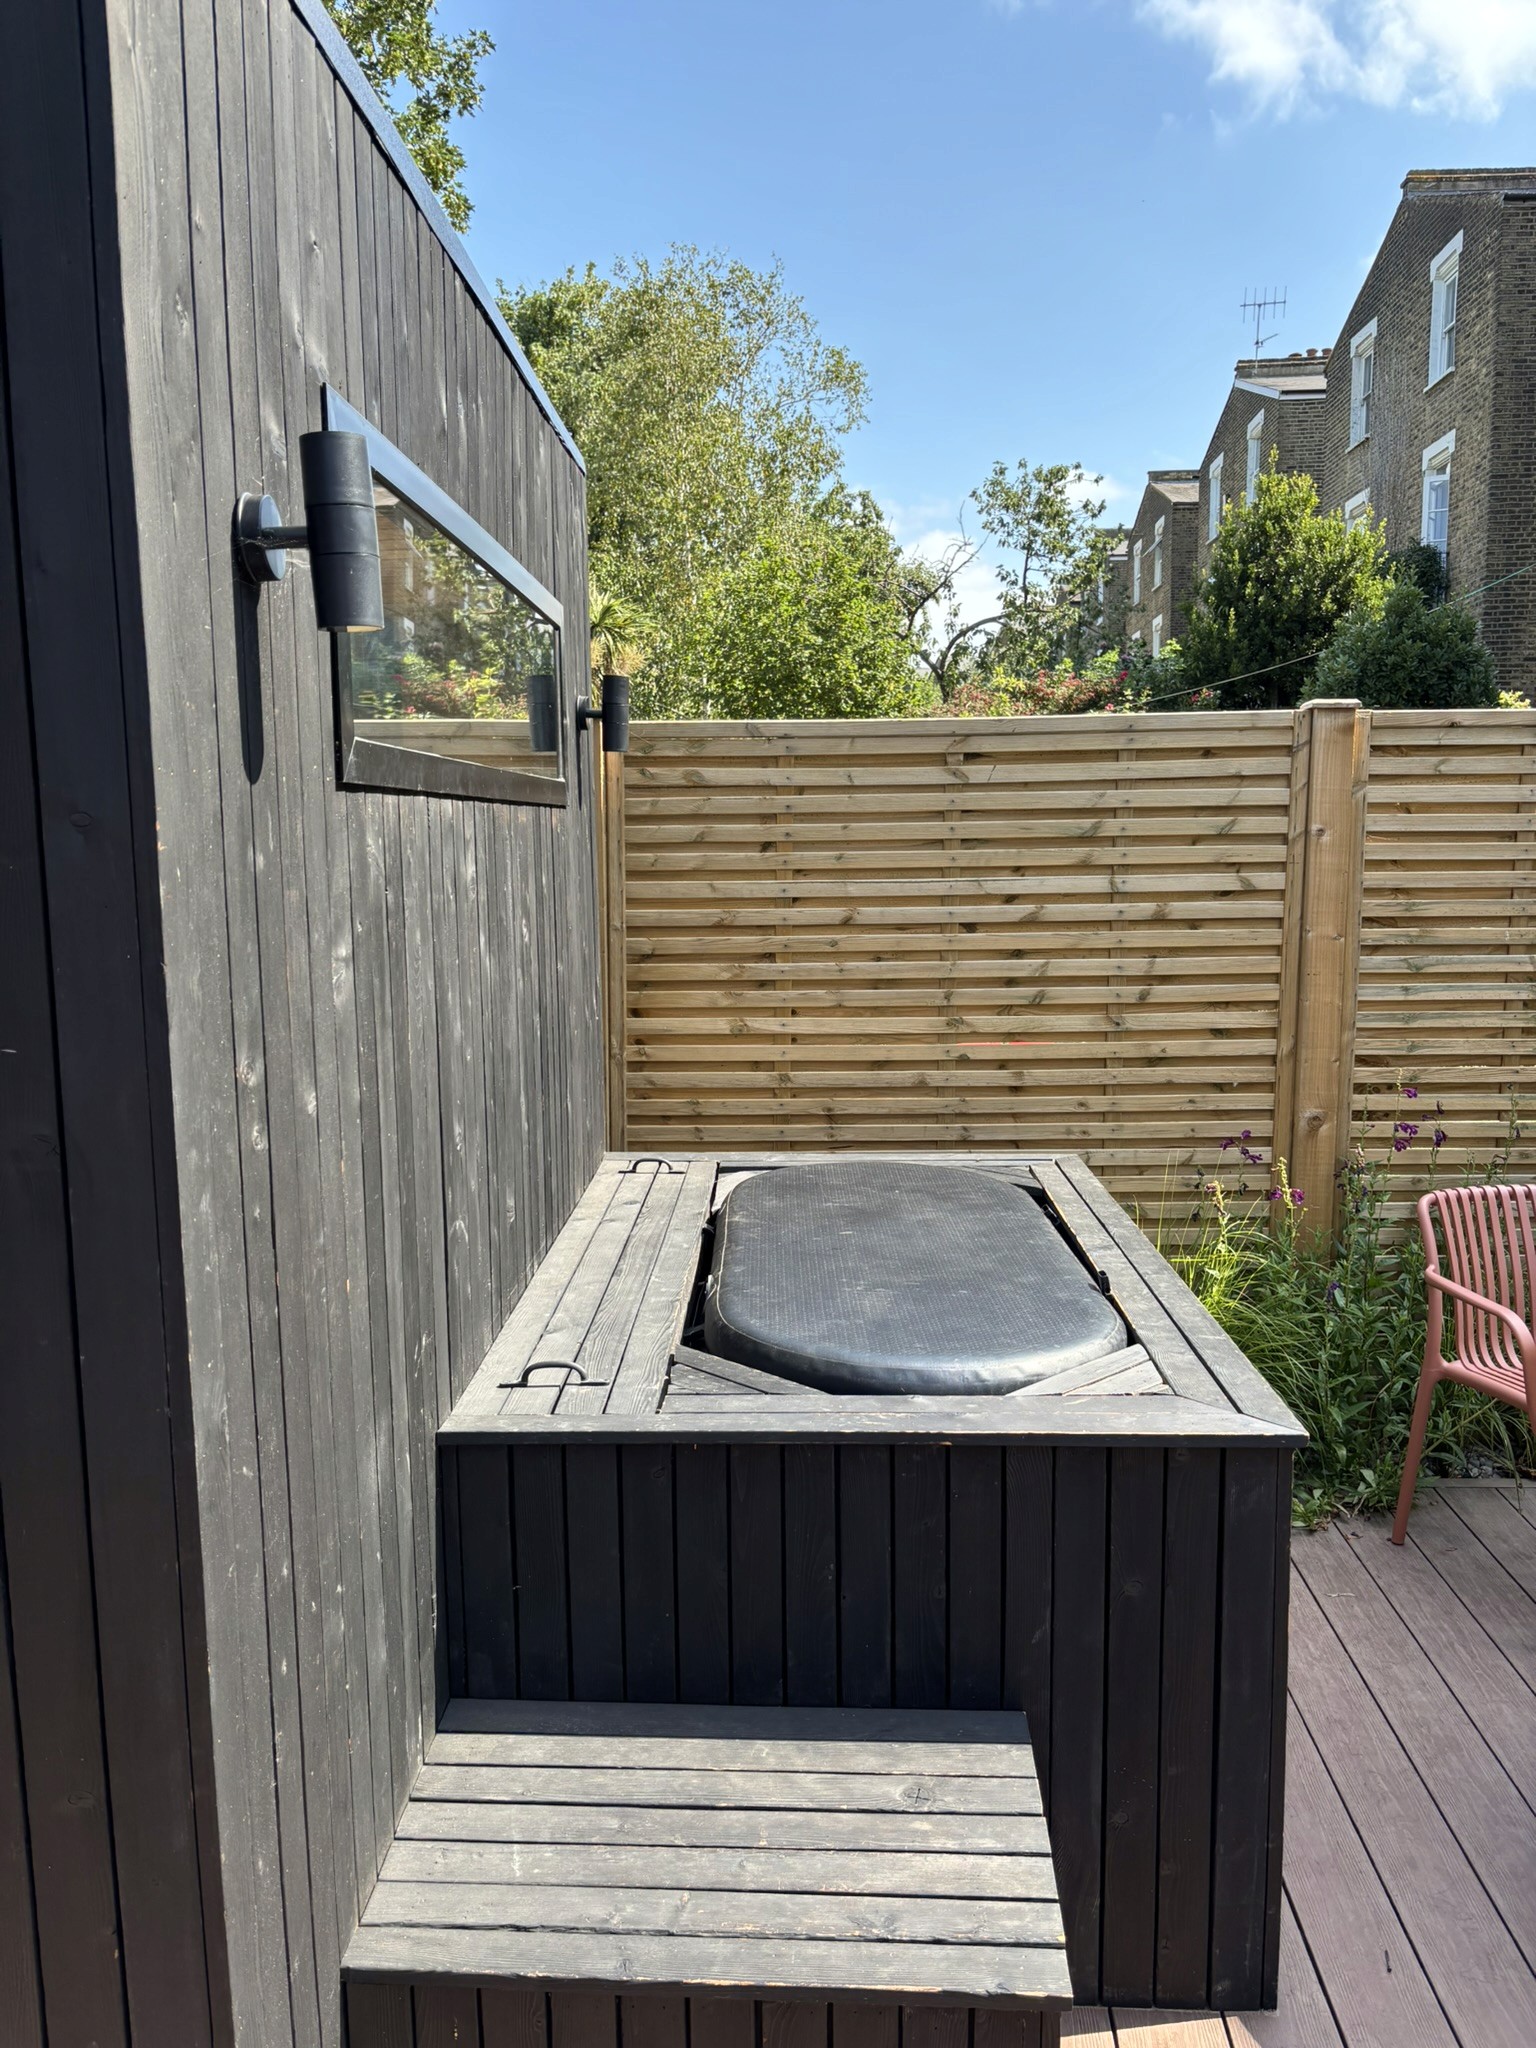
A private wellness space with a garden room, a bespoke sauna and an integrated cold plunge, all kept visually connected within a relatively compact footprint.
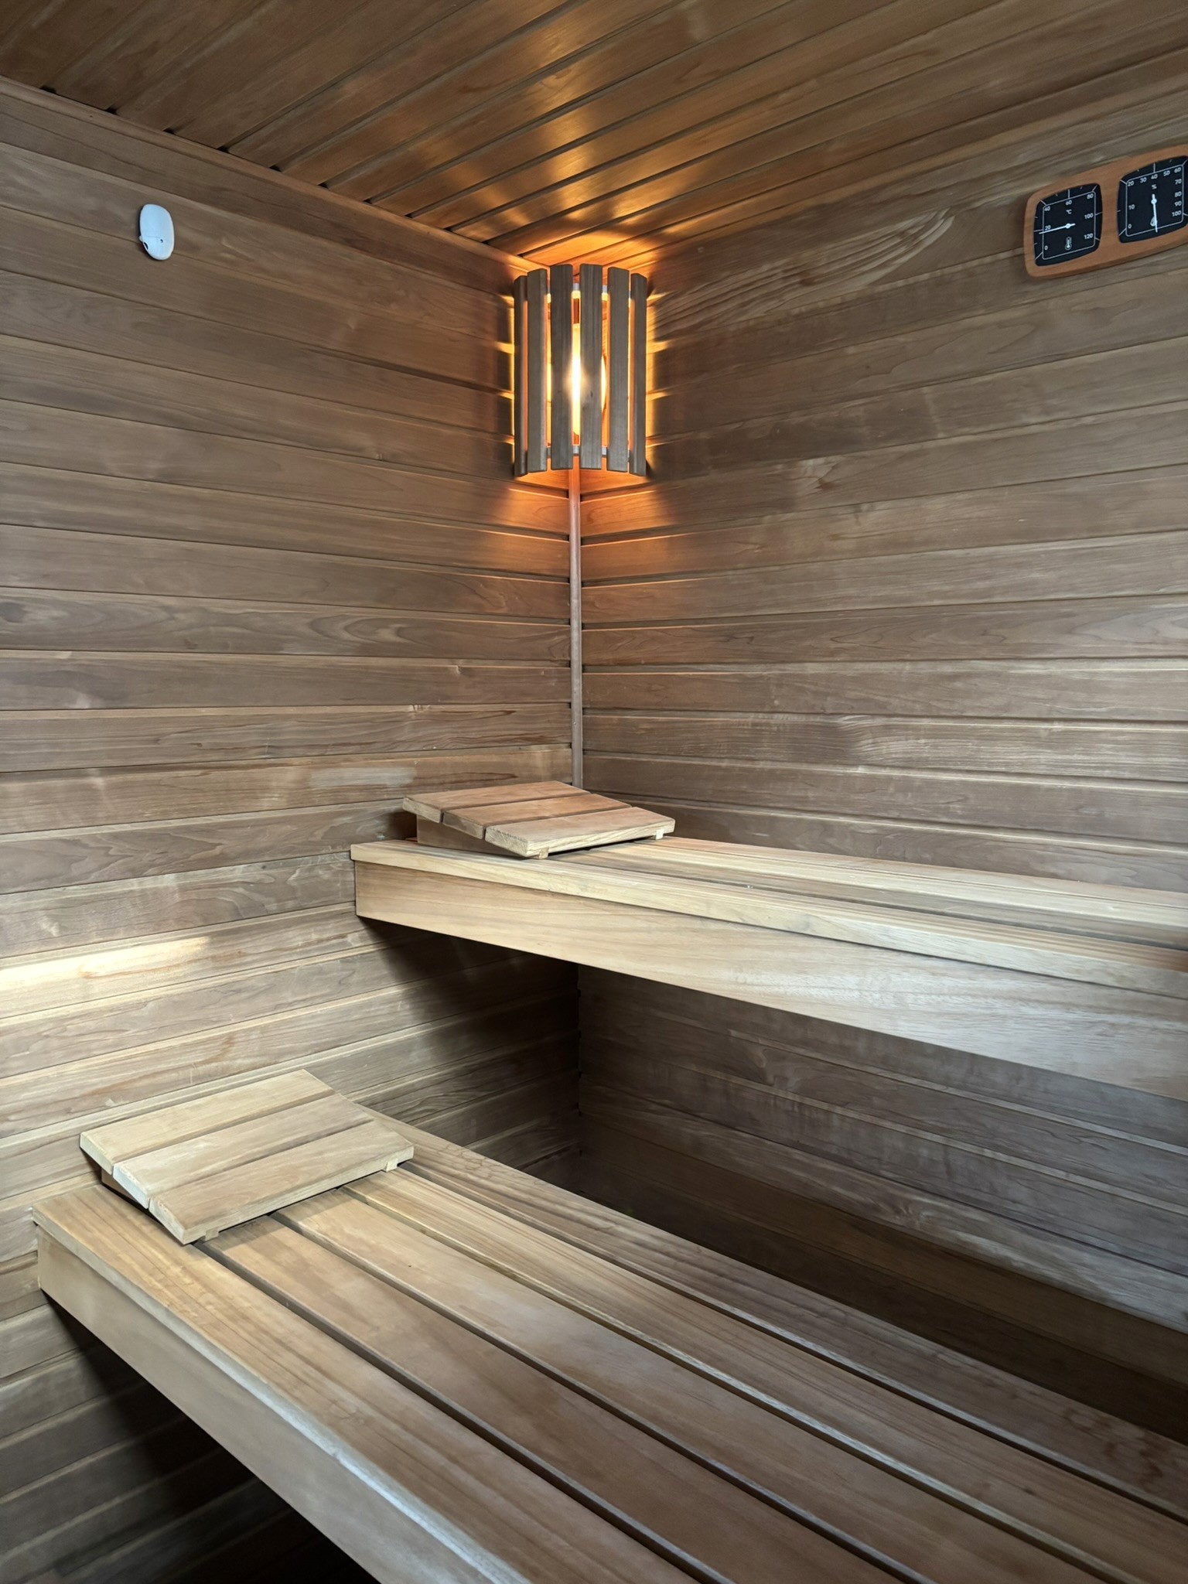
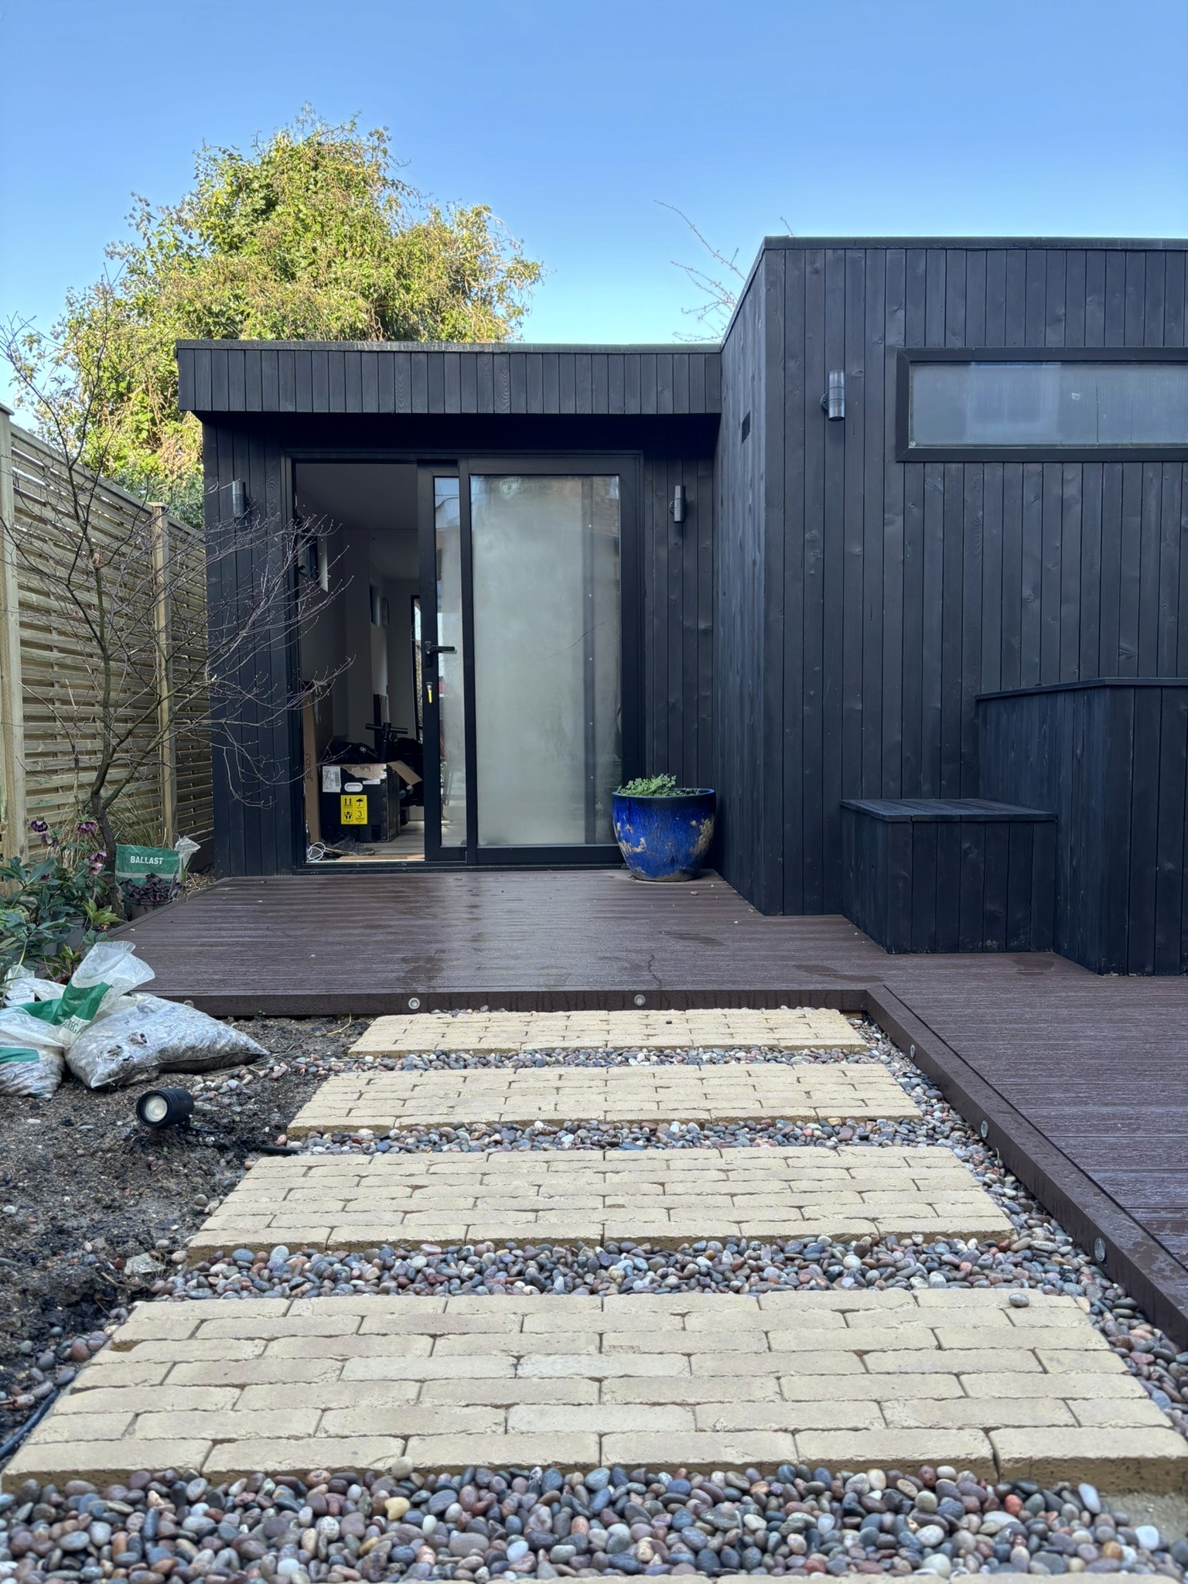
Burnt Siberian larch cladding with black aluminium French doors and a side opening window. The garden room is plastered and painted, with air conditioning for year-round use. The sauna has thermo alder cladding, a thermo abachi bench, a tiled floor with underfloor heating and a 2.5m internal height. With no side access to the garden, every material came through the house, out of a top-floor window and down scaffolding.




★★★★★
“Anyone looking for a company to build them a beautiful Garden Room should trust in Eleven Trees. Jude and the guys were happy to remain flexible on size and style throughout, with clear communication which helped us feel reassured from start to finish. A fast efficient build with a smart and attractive finish. In just a matter of weeks ours was ready to go - all powered up, wifi-ed, cosy and warm! So in love with ours! Thanks Gang!”
Jennifer Saayeng
Google review
More Projects
