Gyms·3 min read
Building a garden gym: floors, heating and ventilation
A garden gym has to take heavy loads, dropped weights and hard sessions. Here's how we plan the floor, the height, the heating and the noise, with our East Dulwich build.
Start with the equipment
A garden gym asks more of a building than an office does. It has to carry heavy, concentrated loads, take the impact of dropped weights and stay comfortable through hard sessions in every season. The best way to plan one is to start with the equipment you'll use and design the room around it.
Our East Dulwich gym
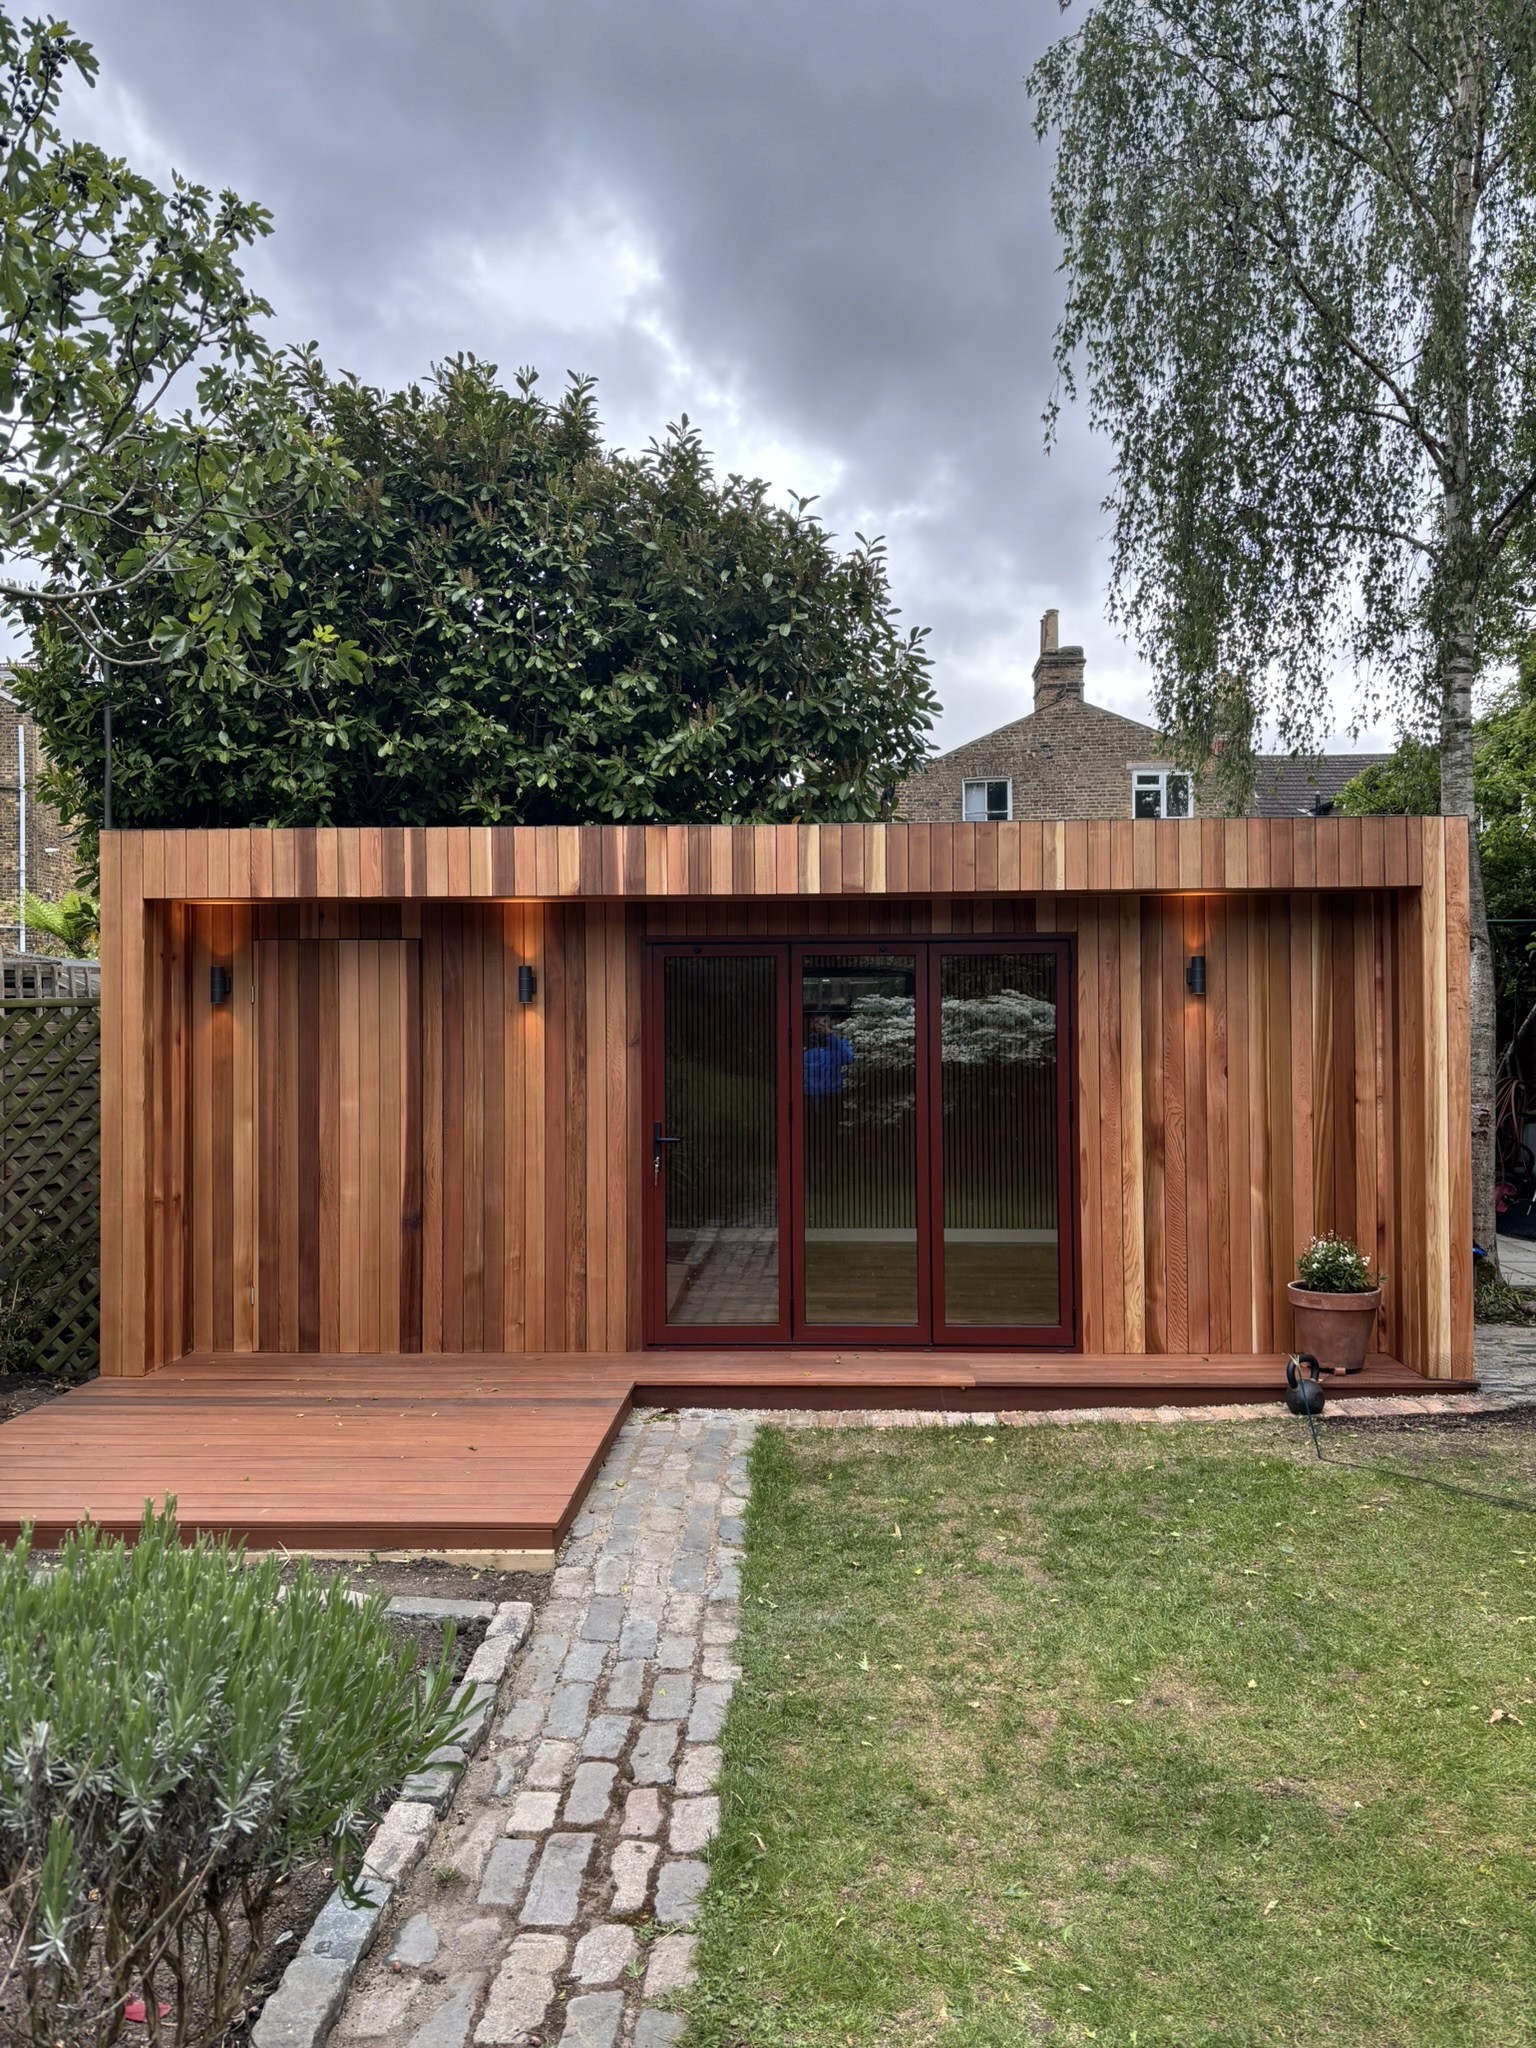
In East Dulwich, the client wanted a gym at the bottom of the garden to encourage his children to exercise more and support their focus on school. We built it in western red cedar with burgundy bifold doors.
Floors and foundations
This is the part that matters most. The floor and foundations need to be designed around the actual equipment and loads, including the concentrated loads from racks and machines that sit on a small footprint.
Rubber flooring protects the finish, but it doesn't replace proper structural support underneath. Dropped weights also create impact loads, which the floor has to be built for. If you're planning heavy lifting, tell us early so we can design the base to suit.
Ceiling height
How much height you need depends on you and how you train. We check:
- overhead reach for the tallest person using the room
- the height of the equipment
- clearance above any raised floor or lifting platform
This needs thinking about early, because the external height of a garden room is limited if you want to stay within permitted development. Our guide to planning permission for a garden room explains the height limits.
Heating and cooling
Insulation does most of the work in keeping a gym usable all year. At East Dulwich we installed an electric radiator for heating, and treated ventilation separately so there's always fresh air.
Whether you need cooling depends on how much glazing the room has, how much sun it gets and how hard you'll be training. A south-facing room with large doors will warm up faster than a shaded one.
Ventilation
A gym needs more fresh air than an office. Plan ventilation from the start, rather than relying on opening the doors.
Noise
To keep the neighbours happy, we look at:
- where the equipment sits
- rubber flooring
- vibration isolation
- whether extra acoustic construction is needed
Dropped weights and loud music need more thought than ordinary exercise. Rubber mats on their own won't solve every noise problem.
Mirrors, sockets, lighting and speakers
These should all be planned around the equipment layout. It's much easier to put a socket in the right place, or a mirror on the right wall, while the room is being built than to move things later.
Size and cost
Let the equipment layout decide the size, leaving enough space to move around and exercise safely. Prices vary a lot depending on the size, what the equipment needs and the finish, so we give a bespoke quote for every gym. Our guide to garden room costs in London gives a sense of the range.
The mistakes we see most often
- Ordering equipment before checking the internal dimensions.
- Overlooking overhead clearance.
- Assuming rubber mats solve every noise problem.
- Forgetting ventilation, or the concentrated loads from heavy equipment.
Planning a garden gym?
Send us a list of the equipment you're thinking of, and we'll design the room around it. Book a free visit and we'll follow up with a 3D visual and a fixed written quote.