Saunas·4 min read
Garden saunas: what goes into building one properly
A sauna is the most technical room we build. Heater sizing, timber, insulation, ventilation and electrics all have to work together. Here's how we did it in Brockley.
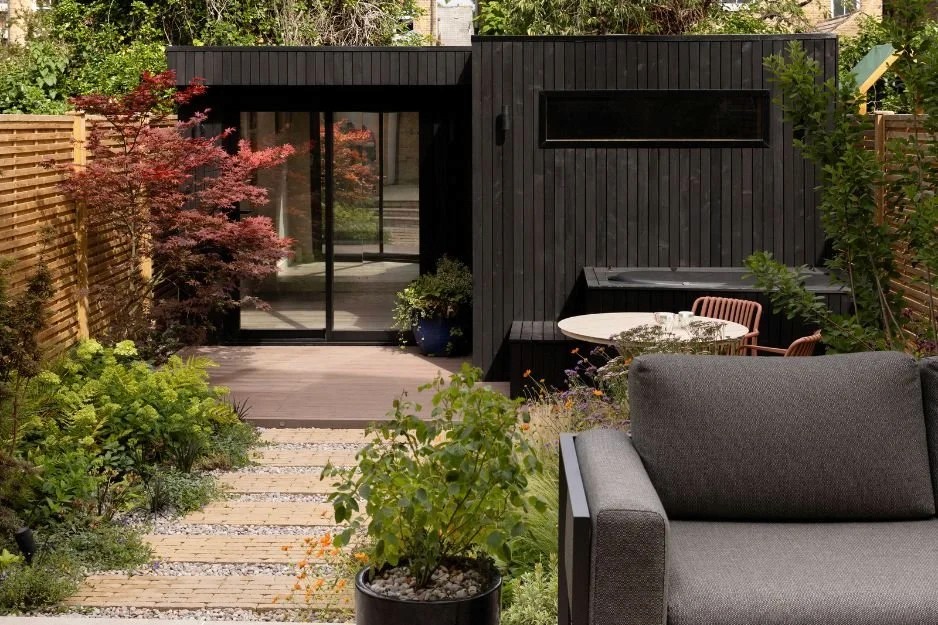
A sauna is a different kind of room
Most garden rooms are about keeping a steady, comfortable temperature. A sauna has to run far hotter, again and again, and then dry out properly afterwards. That changes the heater, the timber, the insulation, the ventilation and the electrics. Get one of them wrong and the room won't heat well, or won't last.
Here's how we approach it, using a recent build in Brockley as the example.
Our Brockley sauna and cold plunge
The client had just come back from two years living in Scandinavia, where they'd got used to using a sauna regularly. They wanted that at home, so we combined a garden room, a bespoke sauna and an integrated cold plunge into one wellness space.
Outside, it's clad in burnt Siberian larch. Inside, we stepped the sauna floor down to get a 2.5m internal height. That gave a more spacious room and space for a comfortable two-level bench.
There was no side access to the garden, so every material came in through a top-floor window.
See the Brockley wellness room
The heater
Brockley uses a Harvia Spirit 9kW electric heater with Wi-Fi control, so it can be run from a phone.
The heater has to suit the room. Its size depends on the room's volume, how much glazing there is and how well it's insulated, following the manufacturer's sizing guidance. A heater that's too small for a room with a big glass door will struggle to get up to temperature.
The timber
We used thermo aspen for the walls and thermo abachi for the benches. Both are proper sauna timbers with low heat conductivity, which means surfaces stay more comfortable to touch when the room is hot. They also give the inside a lovely natural finish.
Insulation
A sauna needs insulation made for the job. At Brockley we specified foil-faced FinnFoam sauna insulation, with sauna aluminium tape sealing the joints. The foil face reflects heat back into the room and stops moisture getting into the structure.
Ventilation
Ventilation is easy to overlook and important to get right. It needs to follow the heater manufacturer's instructions, and the design depends on whether the system is natural or mechanical. Good ventilation keeps the air fresh while the sauna's in use, and helps it dry out afterwards.
The cold plunge
At Brockley we built the shell for the plunge and fitted the finished tub into the overall design, with a drainage pipe so it can be emptied properly. A clad enclosure houses the plunge equipment and doubles as a step up into the tub.
Electrics
A sauna heater needs:
- a properly designed electrical supply
- suitable protection
- heat-resistant cabling where it's required
- controls and sensors in the right positions
Our sauna specification included connection to a consumer unit with surge protection. Our electrician checks the final requirements against the heater you've chosen before anything is installed.
Standalone saunas
You don't need a full wellness room to have a sauna. We also build standalone saunas, designed around your space, the layout you'd like and the finish you prefer. Size, price and build time all depend on the specification, so we quote each one individually.
The mistakes we see most often
- Choosing the heater without accounting for glazing. Glass loses heat quickly, so a heater sized for a solid room won't cope.
- Overlooking ventilation and drying. A sauna that can't dry out properly won't last.
- Leaving the electrical supply until late. A sauna heater can need a dedicated supply, so plan it from the start.
- Planning the room before the benches. Bench positions and heater clearances should shape the layout, not be squeezed in afterwards.
Planning a sauna?
A garden sauna follows the same planning rules as any other outbuilding. Our guide to planning permission for a garden room covers what applies.
If you're thinking about a sauna, on its own or as part of a wellness room, book a free visit. We'll look at the space with you, then send a 3D visual and a fixed written quote.